<-- style PDP --> 41 Cedar Crescent, Kawartha Lakes - Detached for sale for $1,199,000
  • sold
  • leased

41 Cedar Crescent

Kawartha Lakes, Ontario, L0B 1K0 - Manvers

$1,199,000$000000

  • Neighbourhood

    Manvers

  • Major Intersection

    McGill to Cedar Crescent

  • Listed Since: 209 day(s)

  • Last update: 104 day(s) ago

Overview

  • Property Type

    Detached, 2-Storey

  • Bedrooms

    1 + 5

  • Bathrooms

    3

  • Basement

    None

  • Kitchen

    1

  • Total Parking

    11 (1 Detached Garage)

  • Lot Size

    Available Upon Request

  • Taxes

    $7,889.44 (2025)

  • Type

    Freehold

Property Description

Property description for 41 Cedar Crescent, Kawartha Lakes

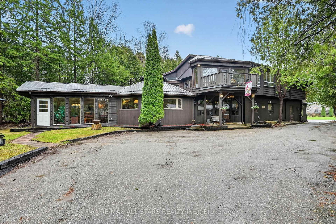
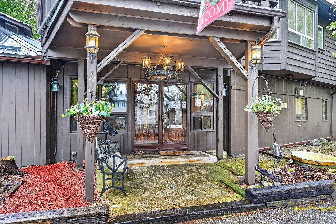
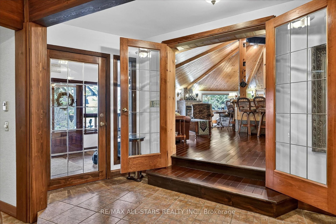
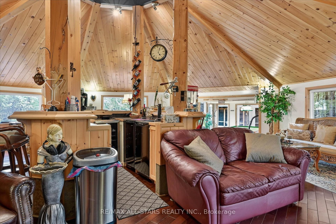
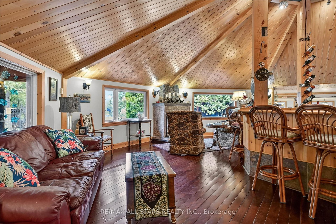
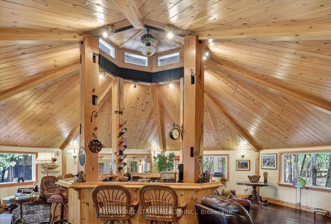
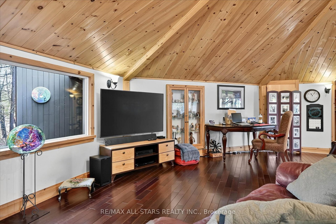
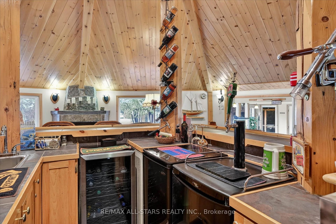
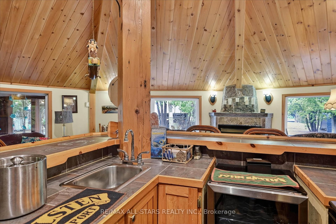
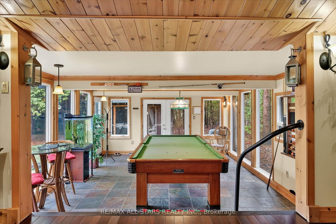
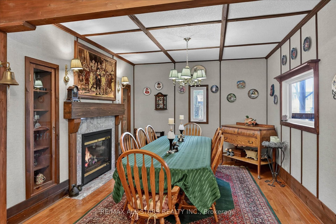
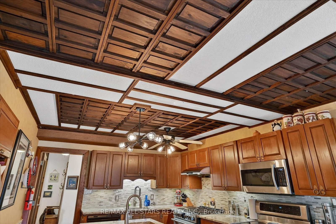
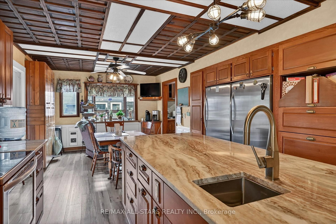
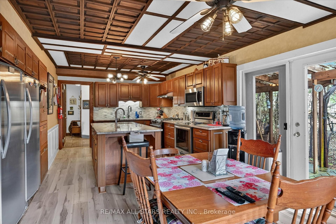
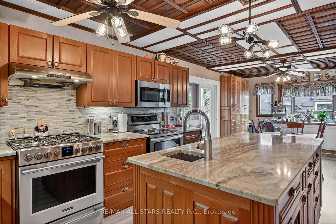
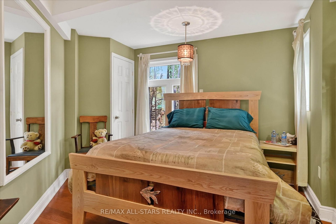
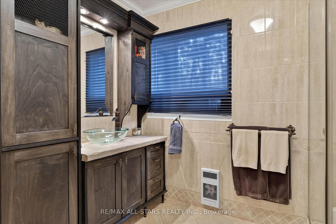
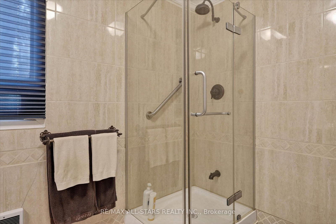
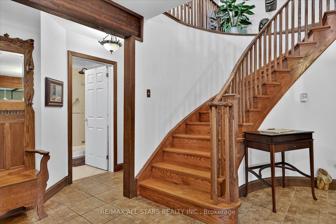
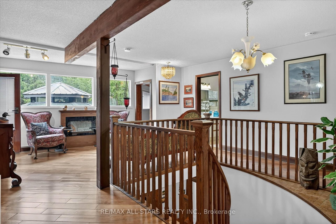
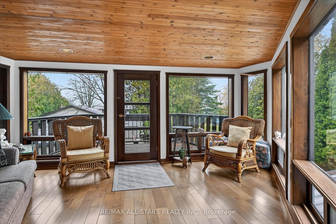
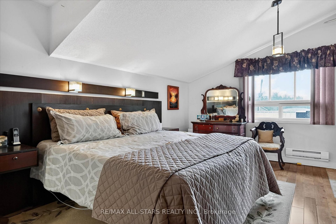
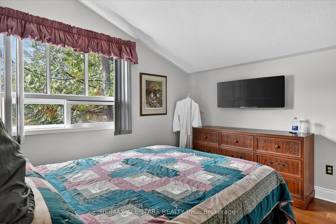
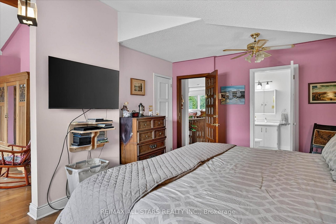
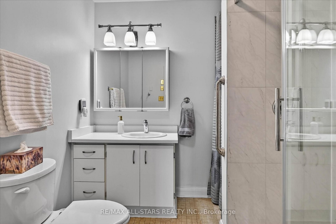
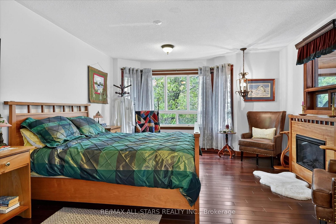
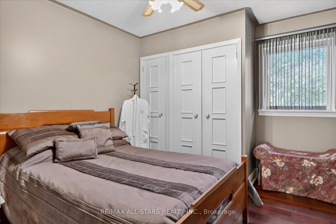
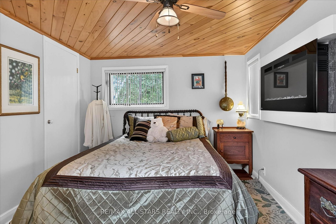
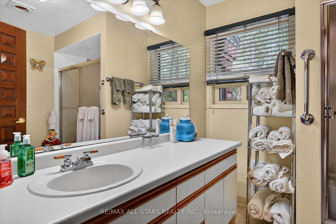
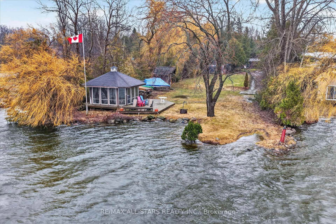
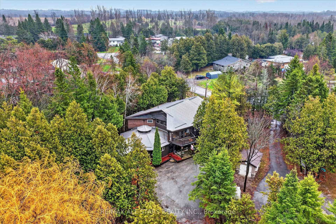
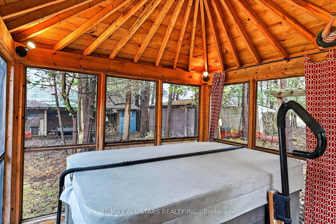
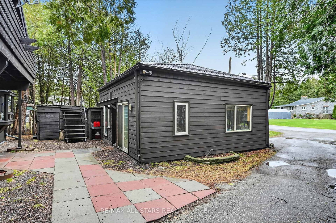
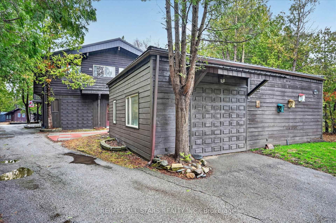
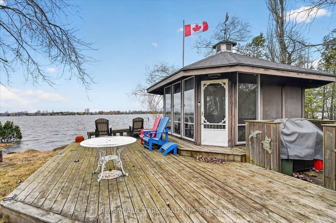
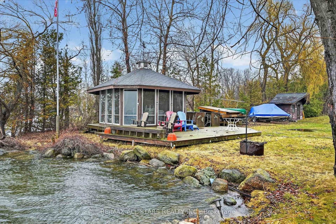
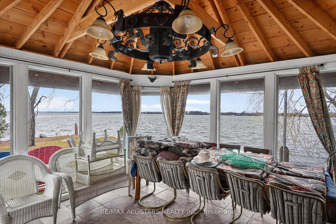
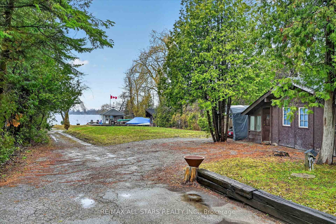
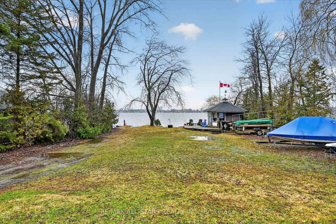
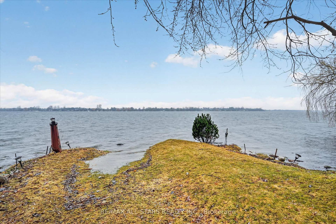
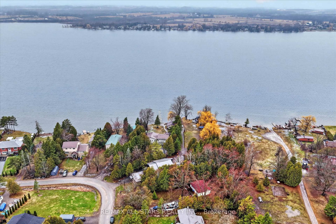
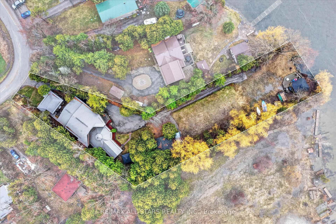
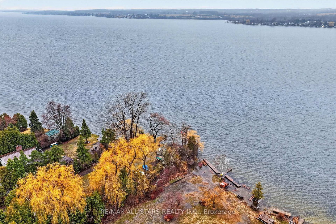
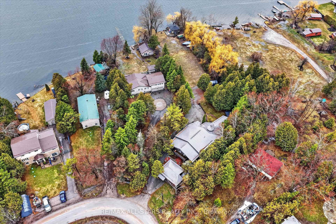
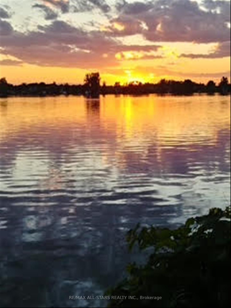
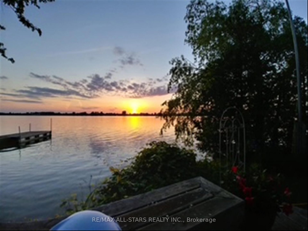
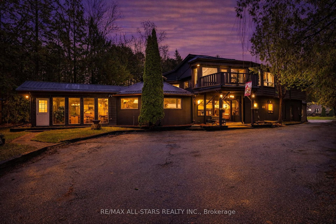
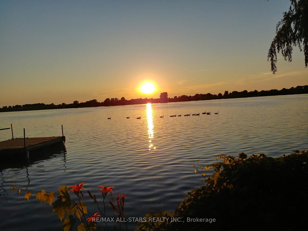
Welcome to a truly one-of-a-kind waterfront estate on Lake Scugog-In the Community of View Lake where luxury living meets exceptional income potential in an unforgettable setting. Set on over 3/4 of an acre of private 95 ft of shoreline and offering over 3,500 sq ft PLUS of living space, this remarkable property is ideally suited for a large family, multi-generational living, or a possible turnkey Airbnb or Boutique Bed & Breakfast-all just minutes to Port Perry and Lindsay. At the heart of the home, the octagon-shaped great room is a true architectural showpiece, featuring cathedral post & beam ceilings, a stunning fireplace, and direct views of the lake. A full bar stands as the Centerpiece of this space, creating the ultimate atmosphere for entertaining and gathering. The home offers 5 uniquely themed bedrooms, each with its own fireplace, adding charm, warmth, and a memorable guest experience. A chef-inspired kitchen with two stoves is perfectly designed for hosting, while the formal dining room with fireplace provides an elegant setting for intimate dinners and special occasions. The games room/sunroom with floor-to-ceiling windows invites natural light and offers seamless connection to the outdoors. Step outside and embrace waterfront living with western exposure-enjoy long sunny days on the dock and unwind in the evenings with beautiful sunset views over the water. The enclosed gazebo with hot tub offers year-round enjoyment in total privacy. Additional features include a large Gas heated garage/workshop, a drive shed for additional storage, and the inclusion of much of the furnishings and décor, making this a true turnkey investment opportunity. Located on the Trent-Severn Waterway, this is your opportunity Whether your envisioning a luxury retreat , income property or an unforgettable family compound this is a rare offering that simple cannot be replicated. Live Where other Vacation ,Welcome Home!

Listed by Re/Max All-Stars Realty Inc.

  • MLS #

    X12999912

  • Sq. Ft

    3500-5000

  • Sq. Ft. Source

    MLS

  • Lot Irregularities

    Y

  • Year Built

    Available Upon Request

  • Pool

    None

  • Drive

    n/a

  • Garage

    Detached, 1 spaces

  • Total Parking

    11

  • Family Room

    Y

  • Den

    Y

  • Exterior

    Wood

  • Fireplace

    Y

  • Roof

    Metal

  • Foundation

    Concrete, Slab

  • Elevator

    n/a

  • Water View

    Y

  • Laundry Level

    Main

  • Heat

    Fan Coil

  • A/C

    Other

  • Water

    Well

  • Water Supply

    n/a

  • Sewers

    Septic

  • Central Vac

    N

  • Foyer

    2.79 x 4.46 ft Main level

  • Great Rm

    9.1 x 9.48 ft Main level

  • Sunroom

    4.82 x 5.66 ft Main level

  • Br

    4.36 x 3.5 ft Main level

  • Dining

    5.13 x 3.58 ft Main level

  • Bathroom

    2.52 x 2.88 ft Main level

    3 Pc Bath

  • Kitchen

    4.13 x 7.75 ft Main level

  • Mudroom

    3.87 x 3.47 ft Main level

  • Laundry

    3.12 x 3.8 ft Main level

  • Utility

    3.82 x 7.14 ft Main level

  • Sunroom

    4.05 x 4.93 ft 2nd level

  • 2nd Br

    3.35 x 3.47 ft 2nd level

  • 3rd Br

    3.39 x 3.06 ft 2nd level

  • 4th Br

    4.83 x 4.07 ft 2nd level

  • Primary

    8.21 x 5.6 ft 2nd level

  • Bathroom

    2.32 x 2.34 ft 2nd level

    3 Pc Ensuite

  • Bathroom

    2.25 x 2.65 ft 2nd level

    4 Pc Bath

Thinking of Selling?

Find Out Your Home’s Value in Today’s Market!

No Email or Signup is required to view your home estimate.

estimate your home value

Contact Manoj Kukreja

Sales Representative,
Century 21 People’s Choice Realty Inc.,
Brokerage
(647) 576 - 2100

Manoj profile avatar

Estimated price

Date
Price
Change
2026-04-15
$1,181,872
---

Mortgage Calculator

This data is for informational purposes only.

Mortgage Payment per month

Principal Amount

Interest

Total Payable

Amortization

Amortization

Closing Cost Calculator

This data is for informational purposes only.

Closing Cost Total for this property

Total Cash flow for purchasing this property

Down Payment(%)*
Additional information

Provincial Land Transfer Tax

Ontario Land Transfer Tax Rebate

Toronto Land Transfer Tax

Toronto Land Transfer Tax Rebate

PST on CMHC Insurance Premium

Lawyer Fees

$2,825

Government Registration Fee's

$164

Title Insurance

Closing Cost Total

Total Cash flow for purchasing this property

Provincial Land Transfer Tax

Ontario Land Transfer Tax Rebate

Toronto Land Transfer Tax

Toronto Land Transfer Tax Rebate

PST on CMHC Insurance Premium

Lawyer Fees

$2,825

Government Registarion Fee's

$164

Title Insurance

Down Payment(%)*

* A down payment of less than 20% is permitted only for first-time home buyers purchasing their principal residence. The minimum down payment required is 5% for the portion of the purchase price up to $500,000, and 10% for the portion between $500,000 and $1,500,000. For properties priced over $1,500,000, a minimum down payment of 20% is required.

Thinking of Selling?

Find Out Your Home’s Value in Today’s Market!

No Email or Signup is required to view your home estimate.

estimate your home value

Contact Manoj Kukreja

Sales Representative, Century 21 People’s Choice Realty Inc., Brokerage
(647) 576 - 2100

Manoj profile avatar

Recent Sold Listings in Manvers, Kawartha Lakes

Popular Cities